the suite
58 m²
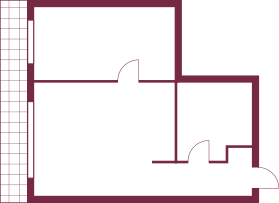
One bedroom, made for city life. 58 m² with an open kitchen, a walk-in wardrobe and a balcony over the courtyard.
View the Suite floor plan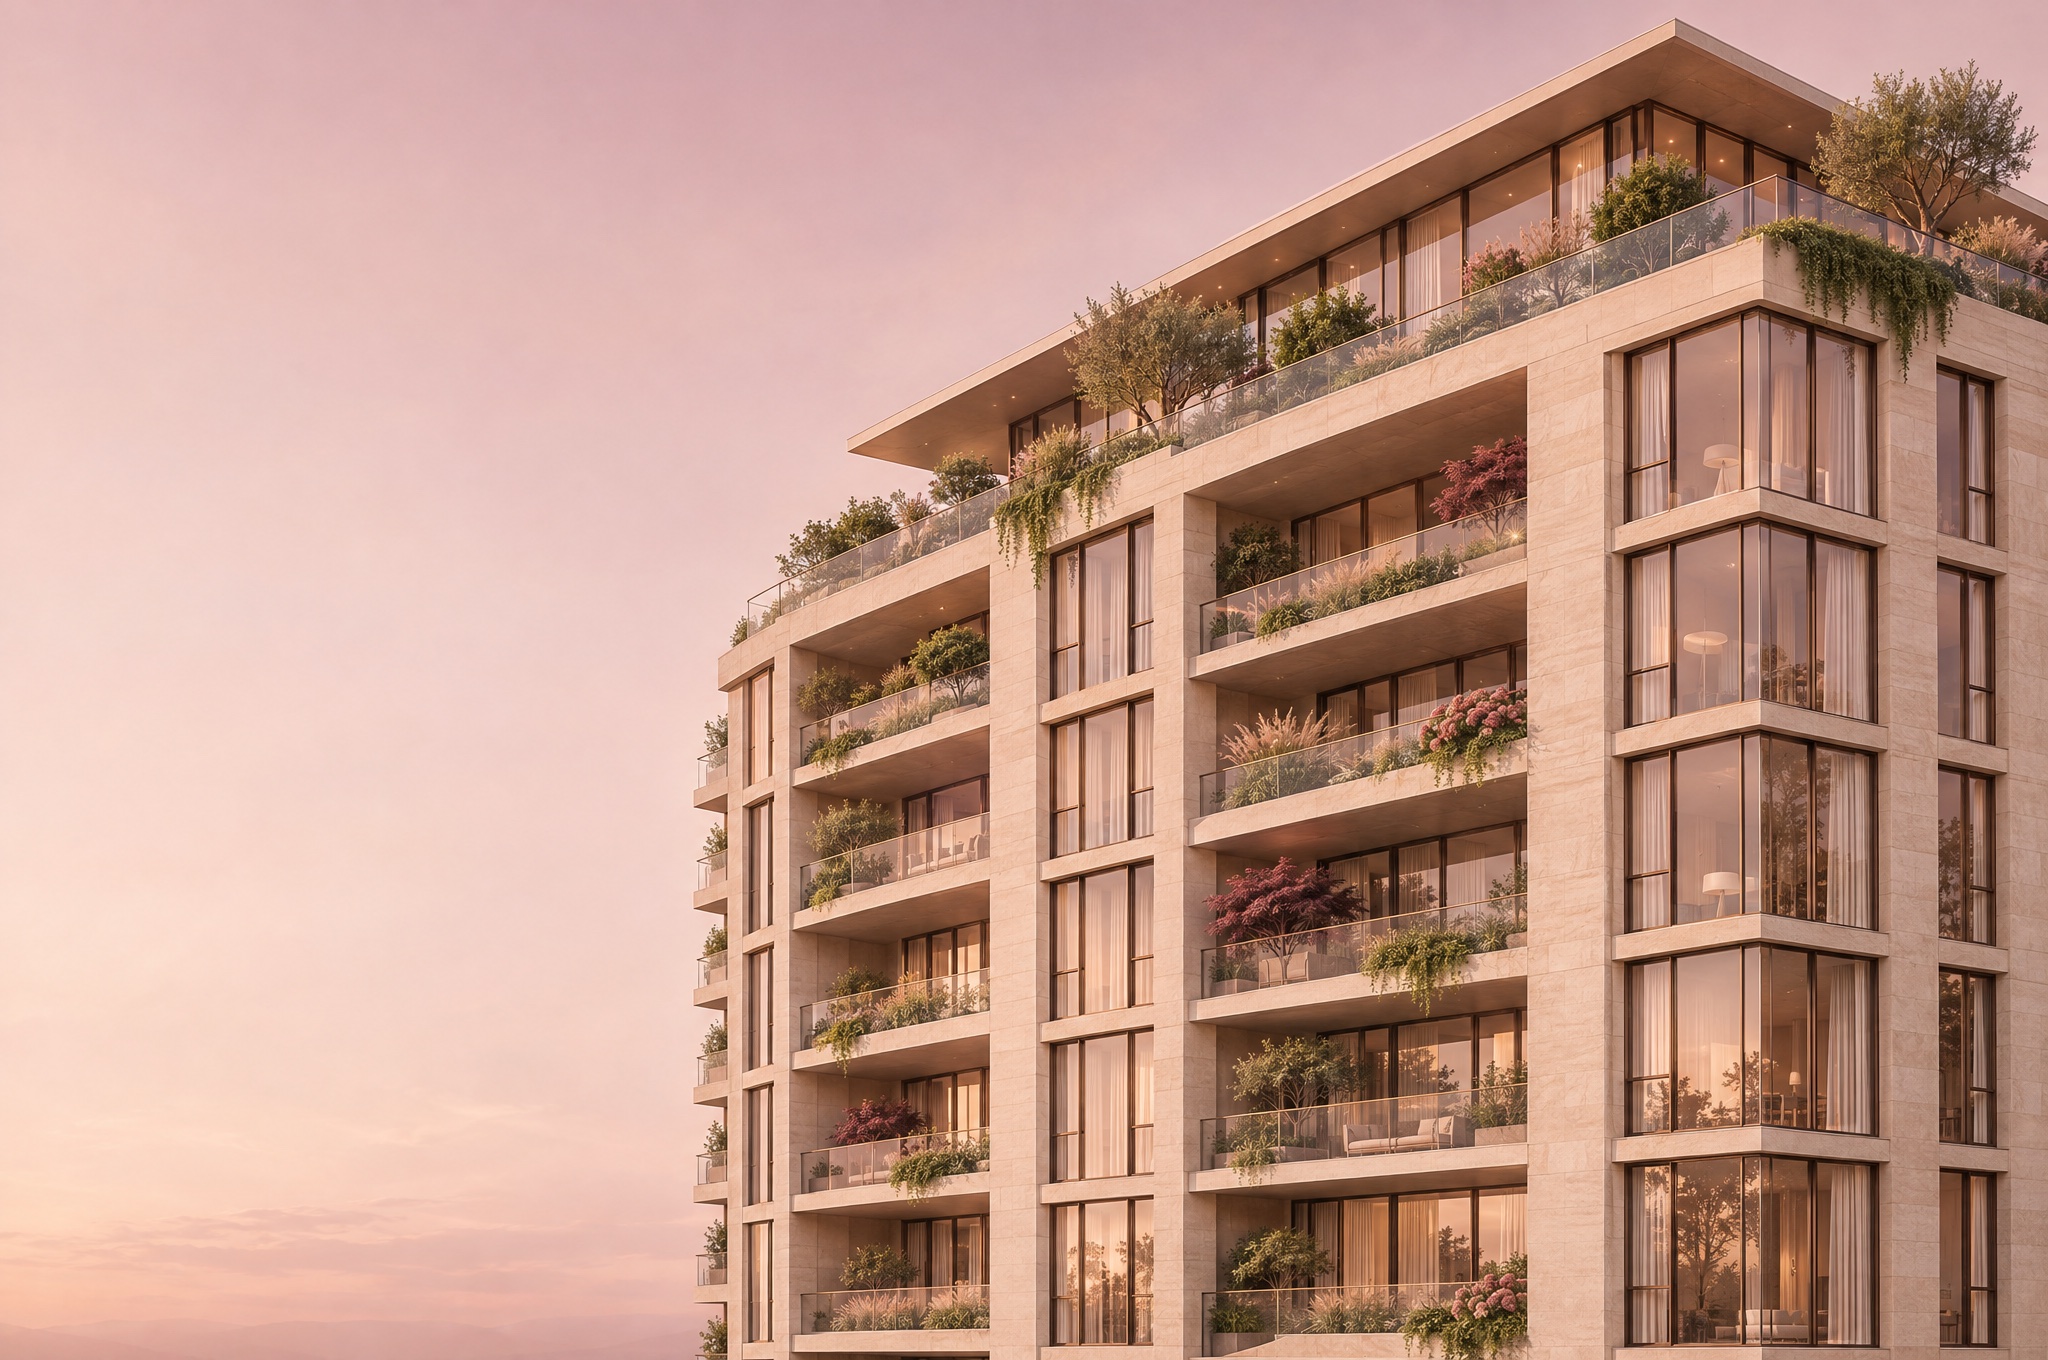

Suite 4.03,The Arden,24 Linden Row,Riverside Quarter
Twelve floors of quiet above the Riverside Quarter, with a concierge at the door and a garden on the roof.
modern connectivity
the suite
58 m²
One bedroom, made for city life. 58 m² with an open kitchen, a walk-in wardrobe and a balcony over the courtyard.
View the Suite floor planthe residence
92 m²
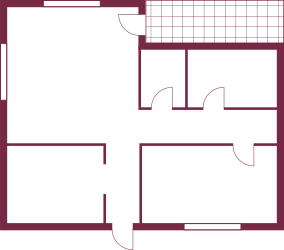
Two bedrooms, room for everyone. 92 m² with two en-suite bathrooms, a separate kitchen and a corner terrace.
View the Residence floor planthe penthouse
146 m²
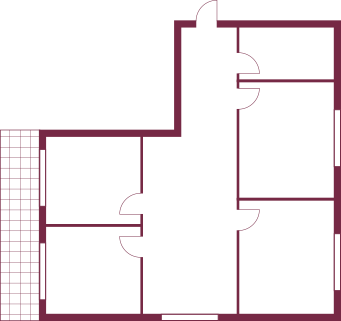
Three bedrooms, with the city at your feet. 146 m² on the top floors, with a wraparound terrace, a private lift and floor-to-ceiling windows.
View the Penthouse floor planthe building

materials

silence

amenities

concierge
frequently asked
For a fully finished one-bedroom Suite, with parking, private storage and the price fixed at reservation.
Book a private viewingTHE RESIDENCES
Size and outlook. The Suite is a 58 m² one-bedroom over the courtyard, the Residence a 92 m² two-bedroom with a corner terrace, and the Penthouse a 146 m² three-bedroom on the top floors with a wraparound terrace and a private lift. All three are finished to the same standard.
Yes. Every residence is handed over complete — kitchen, bathrooms, flooring, lighting and joinery included. There is nothing to choose from a catalogue and nothing extra to pay for.
On selected floors, neighbouring residences can be joined before construction reaches that level. Our team will tell you which combinations are still available.
THE BUILDING
The Arden is scheduled for completion in 2028. Buyers receive regular progress updates and an invitation to visit the site once the structure is complete.
A spa, a residents’ gym and a rooftop garden — reserved for residents and their guests, and covered by the service charge.
Yes. Each residence comes with its own parking space and private storage in the building.
A concierge is at the door day and night, and access to the lobby, lifts and parking is limited to residents and their guests.
They depend on the size of the residence and cover the concierge, the amenities and the upkeep of shared spaces. We share the exact figure for each residence at your viewing.